
Flooring · Rukva Construction
Planning a flooring refresh, one room at a time
Choose a starting room, compare materials for daily use, and plan the details that connect your new floor to the rest of your home.
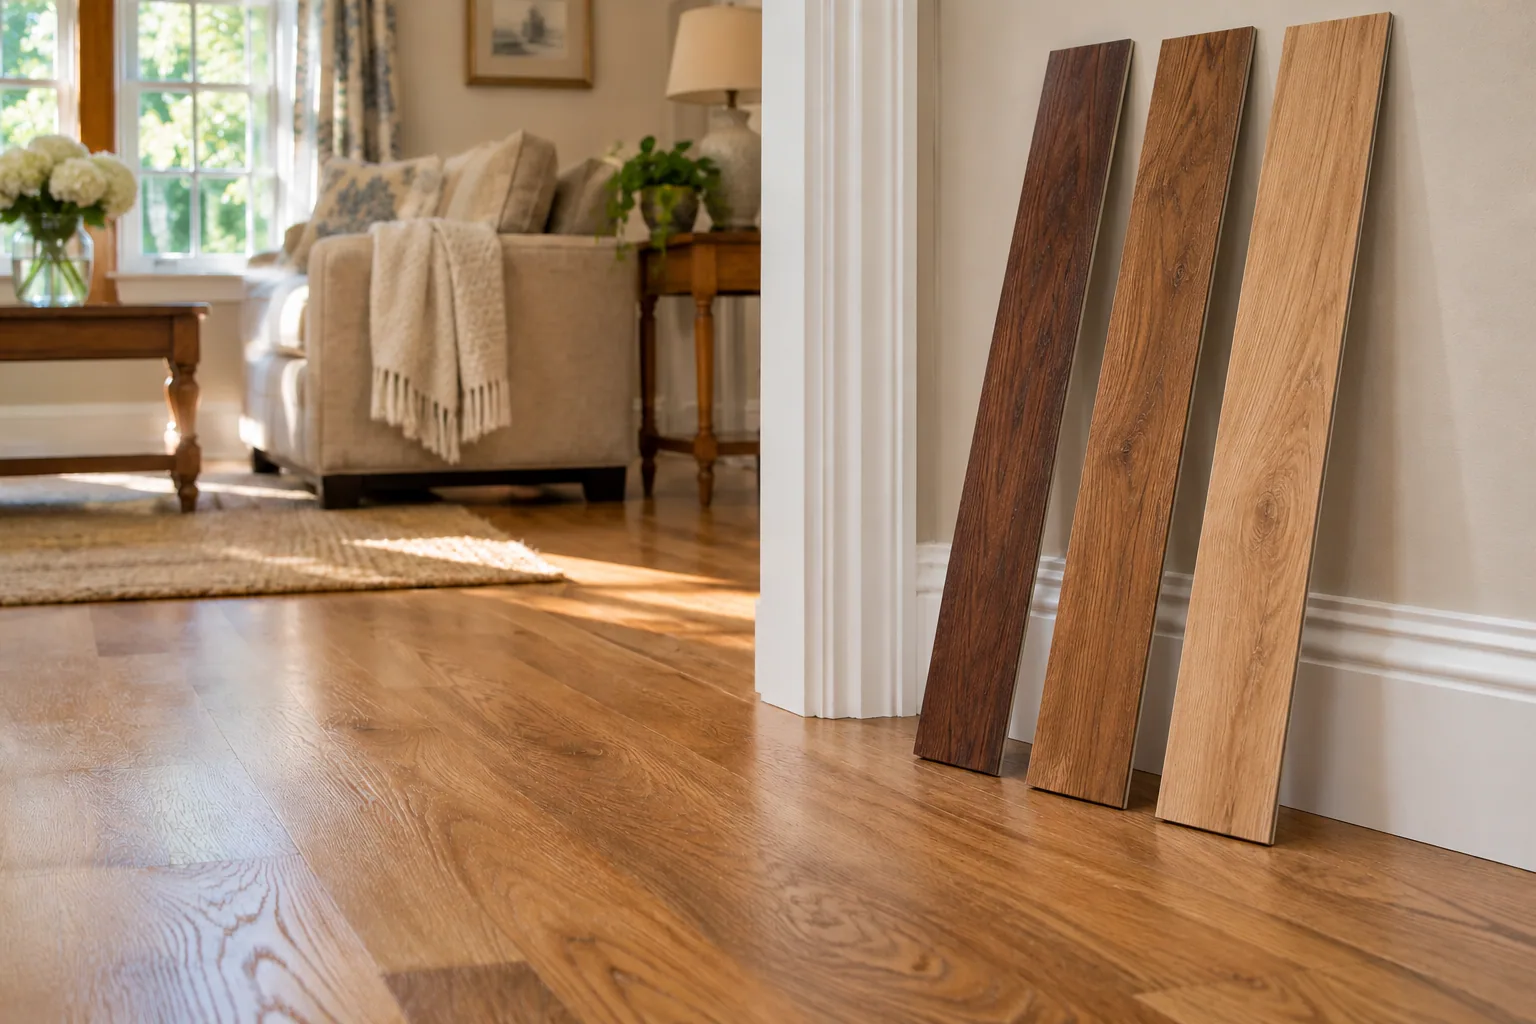
A flooring project starts long before the first plank comes up. It starts with the room: muddy shoes by the entry, chairs moving across the kitchen, a pet asleep in the hallway. Describe what your floor needs to handle, and material choices become easier to discuss. Use this guide to prepare a room-by-room plan without deciding everything at once.
Choose the room that needs attention first
Walk through your home and name the problem in each room. Is the surface worn? Does the finish feel out of place? Is there a damaged spot you want assessed? Keep appearance and condition as separate notes. A floor you dislike and a floor with an underlying problem may need different kinds of work.
Then choose a starting room. Consider how often you use it, what bothers you most, and whether work there would affect access to another space. If flooring is one part of a longer list, use our guide to organizing a home project to put the tasks in order before choosing a finish.
Turn daily routines into material questions
Write down what happens in the room during an ordinary week. An entry may collect grit and wet shoes. A dining area may need frequent cleaning around chairs. A bedroom may put more emphasis on feel and appearance. These notes give the material discussion something more useful than a photograph alone.
When you compare products, ask about the manufacturer's care instructions, suitability for the space, and installation requirements. Keep the exact product name and specifications with your notes. A broad label such as vinyl or wood does not settle every question about a particular product. Confirm the selection against the room and the proposed installation before ordering.
Photograph the edges as well as the open floor
A wide photograph shows the room. Close views show wear, damage, and the places where one surface meets another. Include doorways, thresholds, stairs, baseboards, and adjoining flooring. These edges deserve attention because the new floor must fit the rest of the space.
Note doors that already sit close to the floor and changes in height between rooms. Describe what you can see; leave hidden conditions for an assessment. You do not need to lift flooring or remove trim to prepare an inquiry. Our guide to preparing for a home estimate explains how to collect useful details without turning preparation into demolition.
Decide what you want the estimate to cover
A flooring project is more than a material and a room measurement. Ask whether the proposed work includes removing the existing floor, preparing the surface beneath it, installing the new material, addressing transitions, and removing debris. Clarify who handles furniture and which items must be moved before work begins.
Keep unanswered questions beside the scope. If the condition beneath the floor is unknown, ask how it will be assessed and how additional work would be discussed. When you receive proposals, compare the same tasks in each. The guide to comparing home improvement estimates can help you spot a missing item before treating two totals as equivalent.
Plan how you will use the house during work
Map the route between bedrooms, bathrooms, the kitchen, and the exterior doors. Mark which paths must stay available and which rooms could be cleared first. If you work from home or need a quiet space during the day, include that in the planning conversation rather than assuming every room can be closed at once.
Ask how the work sequence fits material delivery, preparation, installation, and access. Keep preferred dates separate from confirmed dates. If other work is planned in the room, bring it into the same discussion so the floor is considered alongside fixtures, trim, and adjoining finishes.
Make a short flooring brief
Put the essentials on one page: project location, room names, current flooring, visible concerns, preferred appearance, and the spaces you need to keep using. Add product links if you have them. Mark choices as either selected or still open so an inspiration photo does not become an accidental instruction.
For flooring work in Houston, Peach, or Bibb County, call or email Rukva Construction with that brief. Start with the room you want to change and the reason it matters. A clear description gives the next conversation a useful focus, even when the final material is still undecided.